The Tape-Measure Viewing: Will Your Furniture Make It Past the Front Door?
Most flat viewings follow the same choreography. You walk in, clock the kitchen, admire the light, open a cupboard, and mentally place your sofa against the far wall. What you probably do not do is measure the front door, the communal hallway, the stairwell bend, or the lift. That is understandable. It is also how people end up on moving day with a two-seater wedged between a banister and a fire door while a removal firm watches the meter tick.
Access is part of the property. It is not a boring detail to sort out later. If your furniture cannot get in, the flat is not quite the flat you thought you were renting. Here is how to run a calm access audit during a viewing, without turning up with a clipboard and a high-vis vest.
Start at the street, not the sofa
Before you worry about the stairwell, think about the journey from the van to the front door. Where can a removal van legally stop? Is there a loading bay, a double-yellow line, a residents' parking scheme, or a narrow lane with no turning space? A long carry from the nearest sensible parking spot is not just a nuisance. It adds time, cost, and the chance of a bumped wall.
Check the path too. A garden flat with a narrow side return, a set of stone steps, or a gate that opens only halfway can scupper things before you reach the hallway. Look at the communal door: is it a heavy fire door with a self-closer? Does it open into a tight lobby? Is there a step or threshold that a trolley will need to clear? These are small numbers, but they shape the move.
The same goes for the building's rules. Some blocks restrict moves to certain hours, require a lift booking, or ask for a damage deposit before you use the communal areas. Ask the agent or building manager what the practicalities are. A flat that is perfect on paper can still be awkward if you can only move in on a Tuesday between 10am and noon.
The measurements agents rarely put on the listing
Lettings listings are generous with floorplans and coy about access. You will often see room dimensions, a rough square footage, and a photo of a plant. You will rarely see the width of the communal hallway or the depth of the stair landing. That is not because agents are hiding something. It is just not the sort of thing that makes it into the brochure.
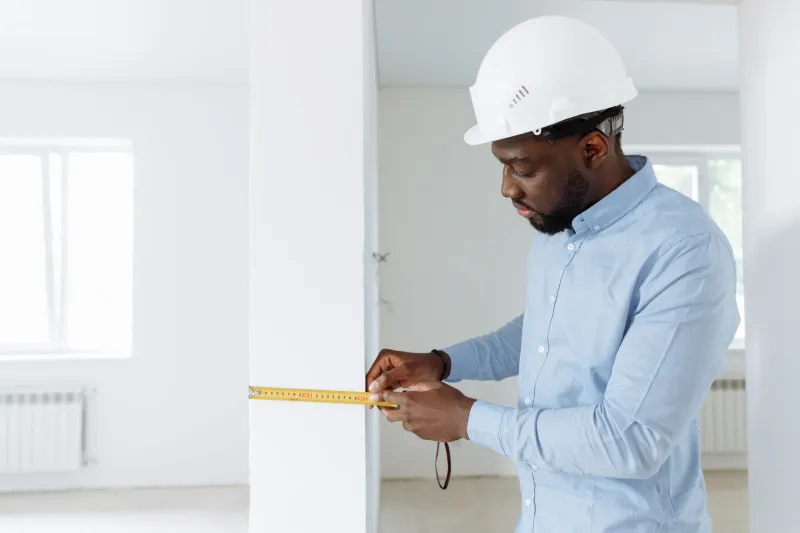
So record it yourself. At the viewing, take a tape measure and note the following:
- The width and height of the front door, measured inside the frame.
- The width of the narrowest part of the communal hallway.
- The width of the stairwell at its tightest point, including any handrail or banister.
- The depth of each landing, especially any half-landing with a turn.
- The internal dimensions of the lift, plus its door opening and height.
- The width of the flat's internal hallway and any tight turn into the main room.
You do not need to be millimetre-perfect. You need enough information to know whether your biggest item has a realistic path. A cheap tape measure and a notes app are enough. Take a few photos as well, but include something for scale, like your foot or the tape itself. A photo of a doorway with no reference point is just a picture of a doorway.
How to measure a doorway without overthinking it
For a doorway, the key number is the clear opening: the width between the frame, not the outside trim. Measure the height too, because a tall wardrobe or a sofa standing on its end can fail at the top before it fails at the sides. Check the threshold as well. A raised metal strip or a thick doormat can steal a centimetre or two.
If you are testing a boxy item, remember that a rectangle can sometimes pass through a doorway diagonally. That is why a sofa that is wider than the door can still go through if it is tipped. But the diagonal trick has limits. The item also has depth, and the hallway beyond the door needs space for the turn. This is why the door measurement alone is not enough. You are measuring a route, not a single hole in a wall.
Also check whether anything can be removed. Sofa legs, wardrobe doors, and bed frames often come off with a few screws. If the plan depends on dismantling, make sure you are happy to do it and that the fixings will go back on. Do not assume the removal team will carry a full toolkit and endless patience for a flat-pack chest of drawers.
The stairwell bend is the real test
Straight stairs are manageable. Stairs with a turn are where furniture meets its match. At the bend, measure the width of the stairwell at the tightest point and the depth of the landing. Look up: is there a low ceiling, a light fitting, or a cupboard door that opens into the turning space? Look down: is there a newel post at the corner that cannot be removed?
A useful reality check is to imagine your largest item as a rigid rectangle. It needs to swing around the corner without its back or corners colliding with the walls. If the landing is shallow, a long sofa may need to be lifted almost vertically, which may not be possible under a low ceiling. If the stairwell narrows at the handrail, that is the number that matters, not the width at the bottom step.
Period flats often have generous rooms and mean hallways. New-builds can have wider corridors but tighter lift lobbies. Neither is automatically better. The point is to measure the route your furniture will actually take, not the one you wish it would take.
Lifts, corners and the last ten metres
A lift can be a blessing or a false friend. Check the door opening, the internal depth and width, and the height. A lift that fits a person and a suitcase may not fit a mattress. Also ask about weight limits and whether the lift needs to be booked or padded. Some buildings require a protective blanket or a key for the service lift.
Then walk the last stretch inside the flat. The communal hallway might be fine, but the turn from the flat's entrance hall into the living room could be tight. Look at radiator positions, cupboard doors, and anything fixed to the wall. If the flat is furnished, ask what is staying and what is going. A landlord's wardrobe that cannot be moved is part of your access puzzle.
What to note on the viewing — and what to ask
Write down the six or seven numbers that matter and keep them with the listing. If you are serious about the flat, ask the agent whether they know of any access issues or moving restrictions. Ask if there is a service lift, a loading bay, or a preferred removal company. Ask what previous tenants did. They may not have an answer, but the question is fair.
If you are renting with a partner or housemates, compare notes before you sign. One person's 'it will be fine' is not a measurement. If you are buying a sofa after you move in, keep the access numbers in your phone. It is much easier to choose a flat-pack sofa than to return a delivered one that never made it up the stairs.
Finally, have a Plan B. That might mean a smaller sofa, a dismantled bed frame, a professional mover's survey, or a storage unit for the one item that will not fit. None of these are failures. They are just part of renting a flat with character, stairs, and a hallway that was designed before anyone owned a corner sofa.
Measure the route, not just the room. It is ten minutes at the viewing that can save you a very long morning with a van outside.